41931 Thornton Avenue
SEE ALL PHOTOS
41931 Thornton Avenue
Listed by Michele Willerford CA DRE# 01180965 with Feigen Realty Group 951-232-0183
For Sale

41931 Thornton Avenue

41931 Thornton Avenue, Hemet, CA 92544

$465,000
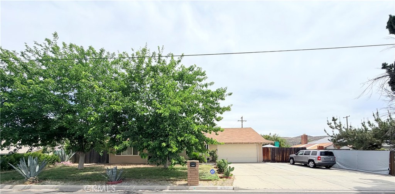
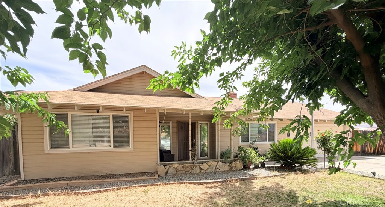
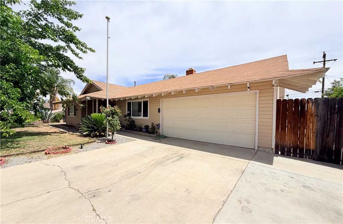
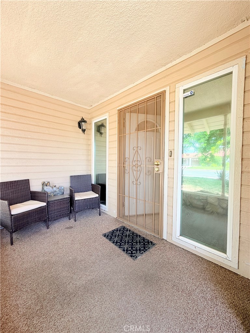
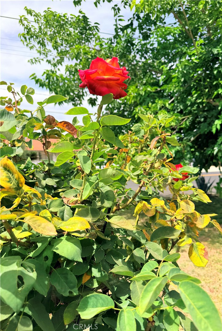
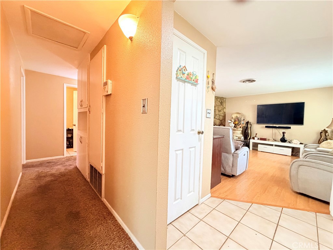
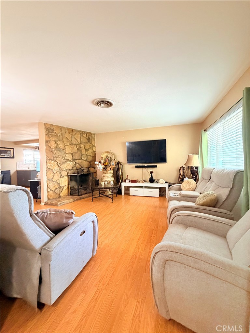
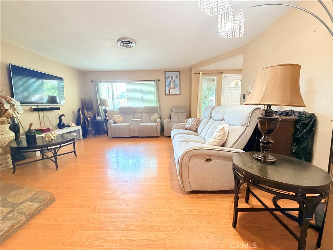
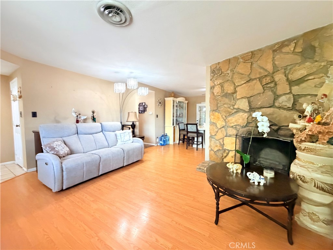
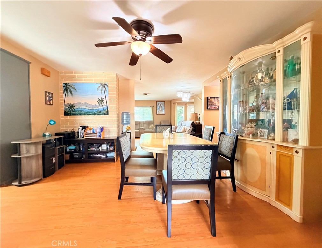
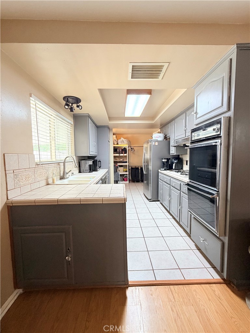
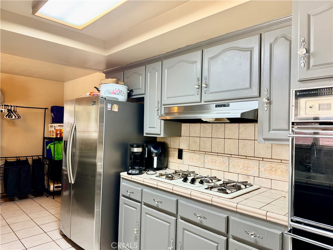
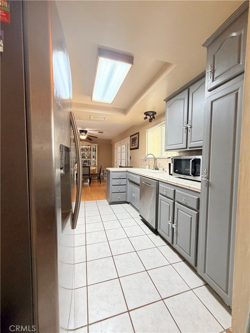
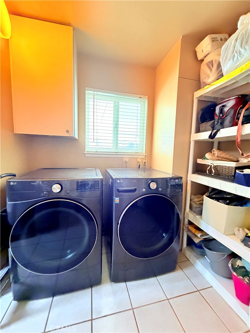
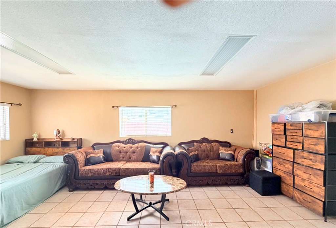
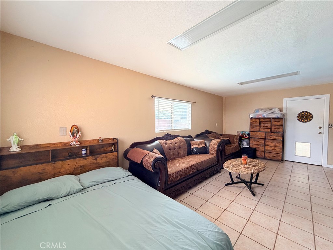
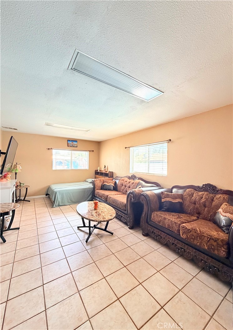
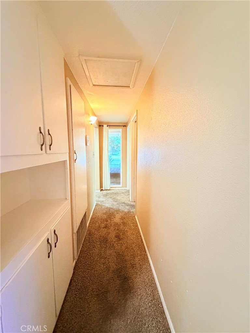
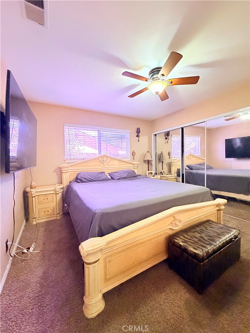
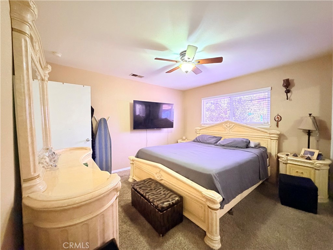
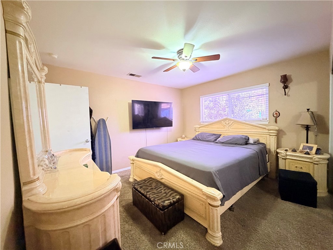
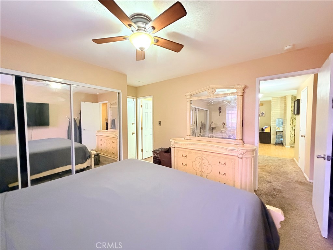
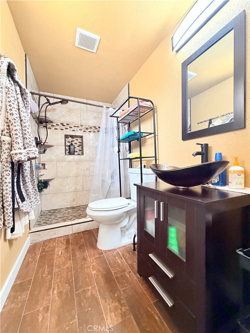
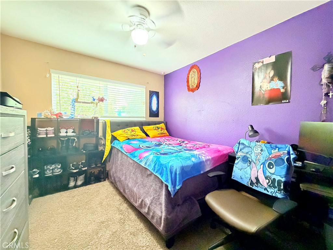
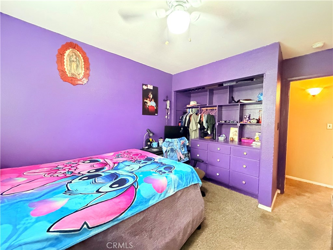
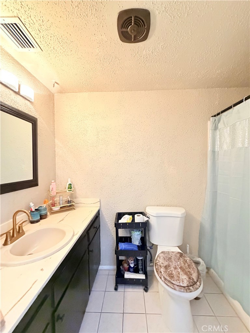
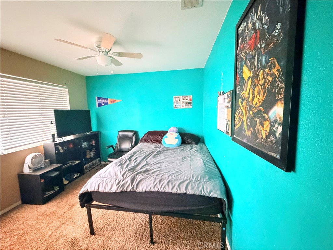
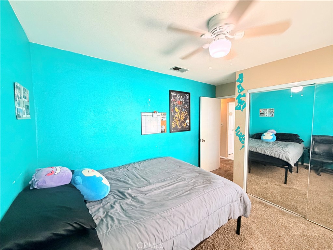
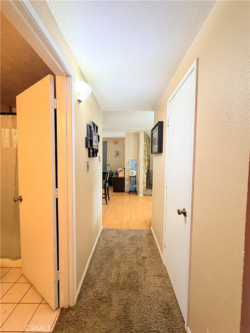
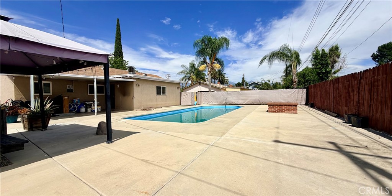
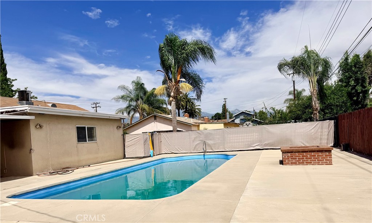
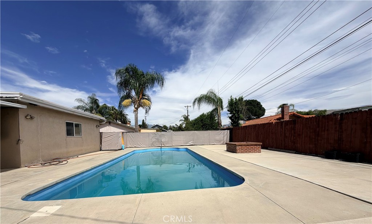
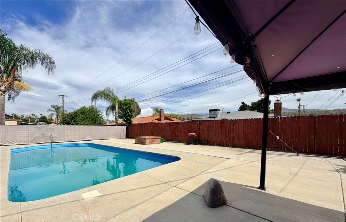
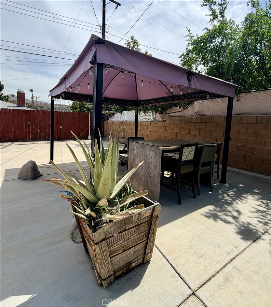
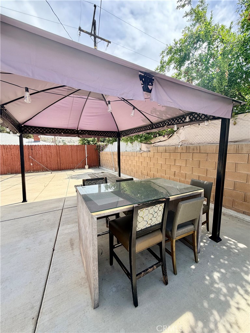
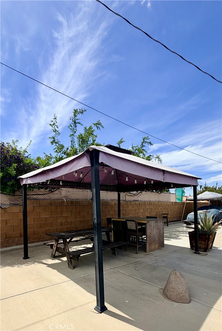
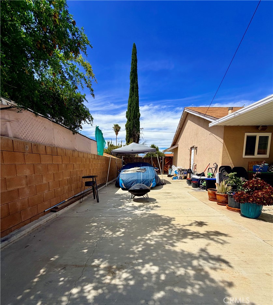
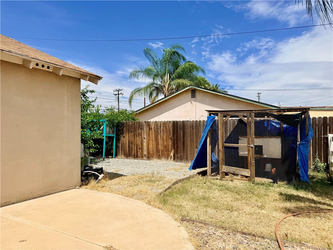
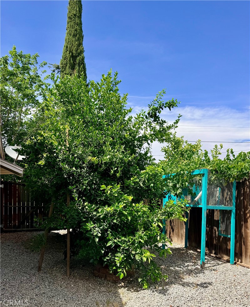
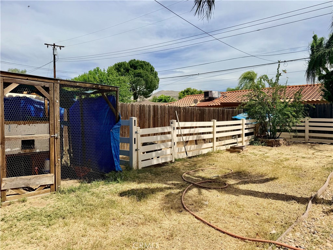
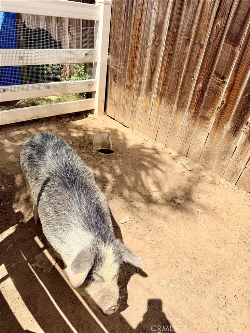
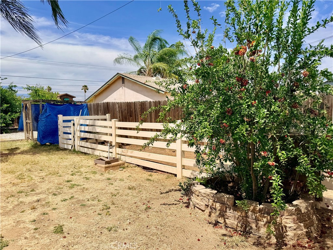
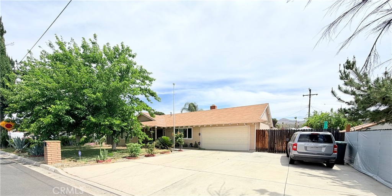
Welcome to a timeless single-story home, nestled in a sought-after executive neighborhood and school district. Spanning approximately 1,637 square feet, this residence is designed for both elegant entertaining and comfortable daily living. Living room offers a warm welcome with a wood burning fireplace, while the kitchen and dining room provides a seamless flow for gatherings. The home includes three generously sized bedrooms, a primary suite with mirrored wardrobe closet doors, master bathroom recently updated with step-in shower stall, vanity sink & tiled flooring. One guest bedroom has built-in dresser, and the other guest bedroom has mirrored wardrobe closet doors. French doors lead the way to an enclosed patio room that could be used as a family room, den, office or 4th bedroom. Separate laundry room area, a two-car garage and RV ACCESS. Step outside to a private backyard retreat with a large swimming pool, a covered barbecue area, a separate fenced dog run or playground area, fruit trees included (Lemon, Lime, Guava, Pomegranate) offering endless possibilities like an outdoor dining space. **LOW TAXES** making this a truly remarkable opportunity. Call today for your private showing!

3
beds

2
baths

1,637 Sq.Ft. LIVING AREA

9,583 Sq.Ft. lot

Michele Willerford

Michele Willerford

Features & Amenities

Interior

  • total bedrooms3
  • Total bathrooms2
  • full bathroom1
  • three quarter bathroom1
  • Laundry room Washer Hookup, Electric Dryer Hookup, Gas Dryer Hookup, Inside, In Kitchen, See Remarks
  • Flooring Carpet, Laminate, Tile
  • Fireplace Living Room, Wood Burning
  • APPLIANCES Dishwasher, Gas Cooktop, Disposal, Gas Oven, Dryer, Washer
  • other interior Features Ceiling Fan(s), Separate/Formal Dining Room, Tile Counters, Bedroom on Main Level, Main Level Primary

Area & Lot

  • Status For Sale
  • Living Area1,637 Sq.Ft.
  • Lot Area9,583 Sq.Ft.
  • MLS® IDSW26123751
  • TypeResidential
  • YEAR BUILT1964
  • NeighborhoodValle Vista
  • Architecture StylesTraditional
  • View DescriptionHills, Mountain(s)
  • School DistrictHilmar Unified

Exterior

  • STORIES1
  • Garage Space2.0
  • water SourcePublic
  • PoolIn Ground, Private, Vinyl
  • roofComposition
  • lot featuresBack Yard, Front Yard, Sprinklers In Front, Rectangular Lot
  • parkingConcrete, Door-Multi, Direct Access, Driveway Level, Driveway, Garage, RV Gated, RV Access/Parking
  • HEAT TYPECentral
  • AIR CONDITIONINGCentral Air
  • sewerPublic Sewer

Financial

  • Sales Price$465,000
image

Schedule a Showing

We would love to show you our beautiful property. Please select your preferred date and time below. An agent will be in touch shortly to confirm your appointment.

Schedule a Showing

We would love to show you our beautiful property. Please select your preferred date and time below. An agent will be in touch shortly to confirm your appointment.

Thank you for your interest in 41931 Thornton Avenue, Hemet, CA 92544. We are reviewing your request and will be in touch shortly!

Mortgage Calculator

Estimate your monthly mortgage payment, including the principal and interest, property taxes, and HOA. Adjust the values to generate a more accurate rate.

All estimates are provided for informational purposes only. Actual amounts may vary.
$0,000 Your Payment 20 15 65
$0,000 Your Payment

Valle Vista

Explore

Let's Work Together

Get assistance in determining current property value, crafting a competitive offer, writing and negotiating a contract, and much more. Contact us today.

Follow Us on Instagram