41825 Thornton Avenue
Listed by Michele Willerford CA DRE# 01180965 with Feigen Realty Group 951-232-0183
Sold

41825 Thornton Avenue

41825 Thornton Avenue, Hemet, CA 92544

$510,000
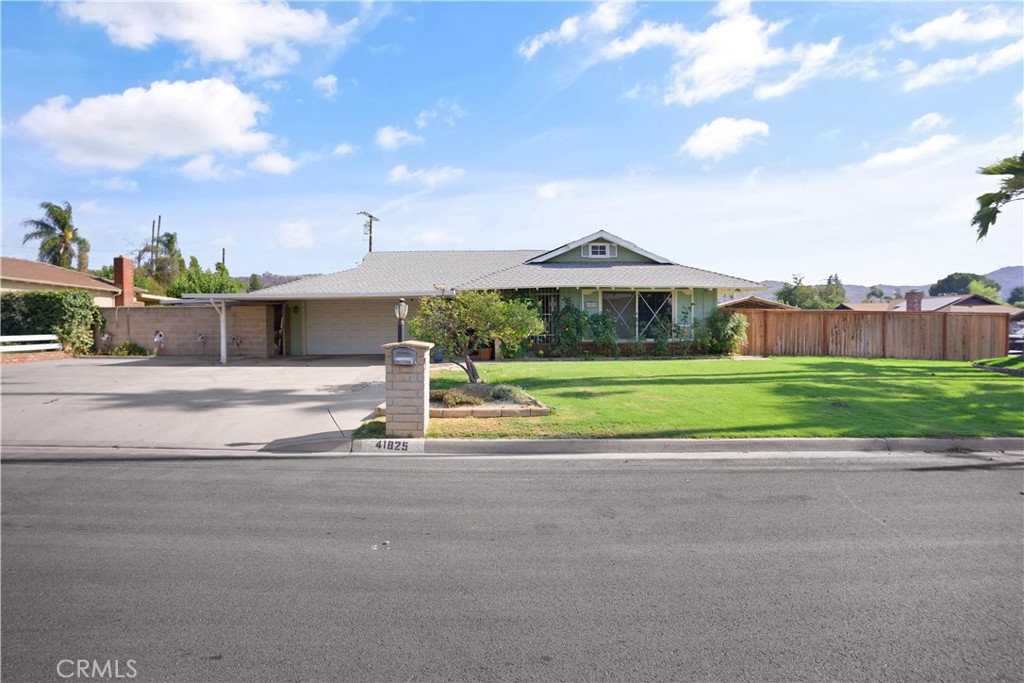
PRICE REDUCED!! Welcome to a timeless single-story home, nestled in a sought-after executive neighborhood and school district. Spanning approximately 2,454 square feet, this residence is designed for both elegant entertaining and comfortable daily living. A formal living room offers a warm welcome, while the kitchen and expansive family room with a custom-built bar and one of two cozy fireplaces provide a seamless flow for gatherings. The home includes three generously sized bedrooms, a primary suite with two closets, a separate laundry room area, and a two-car garage. Step outside to a private backyard retreat with a large swimming pool, KOI pond, a covered built-in barbecue area, a separate fenced dog run or playground area, offering endless possibilities like an outdoor dining space or an **Accessory Dwelling Unit (ADU)**. Additional highlights include a permitted family room addition (approximately 566 sq ft) that could serve as a home office or living quarters with separate entrance, energy-efficient **SOLAR PANELS** and **LOW TAXES** making this a truly remarkable opportunity. Call today for your private showing!

3
beds

2
baths

2,454 Sq.Ft. LIVING AREA

10,019 Sq.Ft. lot

Michele Willerford

Michele Willerford

Features & Amenities

Interior

  • total bedrooms3
  • Total bathrooms2
  • full bathrooms2
  • Laundry room Washer Hookup, Gas Dryer Hookup, Inside, In Kitchen, See Remarks
  • Flooring Carpet, Laminate, Wood
  • Fireplace Family Room, Living Room, Wood Burning
  • APPLIANCES Free-Standing Range, Gas Cooktop, Disposal, Gas Oven, Gas Range
  • other interior Features Breakfast Bar, Ceiling Fan(s), Separate/Formal Dining Room, Open Floorplan, Solid Surface Counters, Bedroom on Main Level, Main Level Primary, Walk-In Closet(s)

Area & Lot

  • Status Sold
  • Date Sold May 26, 2026
  • Living Area2,454 Sq.Ft.
  • Lot Area10,019 Sq.Ft.
  • MLS® IDSW25182969
  • TypeResidential
  • YEAR BUILT1962
  • Architecture StylesCustom, Traditional
  • View DescriptionHills, Mountain(s), Neighborhood
  • High SchoolHemet
  • School DistrictHemet Unified

Exterior

  • STORIES1
  • Garage Space2.0
  • water SourcePublic
  • utilitiesCable Available, Cable Connected, Electricity Available, Electricity Connected, Natural Gas Available, Natural Gas Connected, Sewer Available, Sewer Connected, Water Available, Water Connected
  • PoolGunite, In Ground, Private
  • roofComposition
  • lot featuresCorner Lot
  • parkingAttached Carport, Concrete, Door-Multi, Driveway, Garage
  • HEAT TYPECentral
  • AIR CONDITIONINGCentral Air
  • sewerPublic Sewer
  • security FeaturesCarbon Monoxide Detector(s), Smoke Detector(s)
  • other exterior FeaturesKoi Pond

Financial

  • Sales Price$510,000
  • Zoning R-1

Let's Work Together

Get assistance in determining current property value, crafting a competitive offer, writing and negotiating a contract, and much more. Contact us today.

Follow Us on Instagram