2800 Banyan Tree
Listed by Collette Blanchette with Feigen Realty Group 951-205-9931
Sold

2800 Banyan Tree

2800 Banyan Tree, Hemet, CA 92545

$390,000
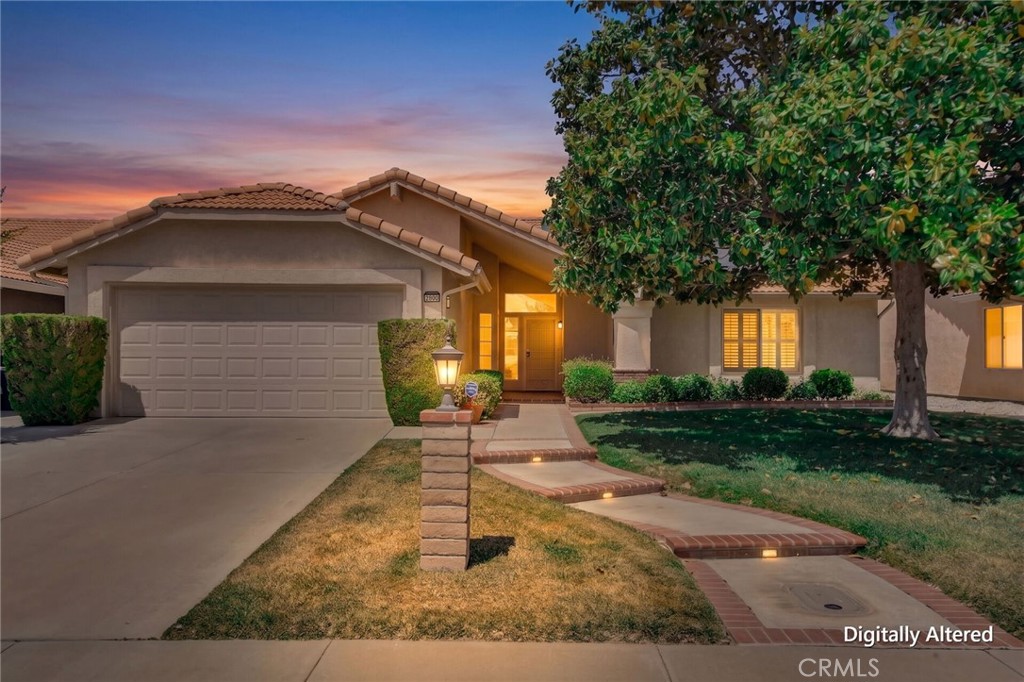
Another great property in the ever popular 55+ Seven Hills golf community in Hemet w/very low association dues of $43/year. This home is beautifully landscaped with a curved brick trimmed path leading up to the front door. The property features rich, gorgeous hardwood floors in the great room, dining room and office. the great room has vaulted ceilings, ample light and a cozy gas fireplace with open flow to the dining room for ease of entertaining. The kitchen has been remodeled, with newer countertops, glass tile backsplash, stainless steel appliances and neutral painted cabinets w/new hardware and is open to a light filled breakfast nook that looks out over the private back yard. Just off the kitchen is a laundry room with a large utility sink. At the end of the hall is an office/library with double doors lots of built in bookcases. This room also has a closet so can be used as a 3rd bedroom as well. The primary bedroom is at the back of the property for privacy and features, double doors, vaulted ceilings, plantation shutters, a walk in closet and a french door to the back patio. The primary bath has dual sinks and a walk in shower. There is an additional guest bedroom adjacent to a full bath with tub and shower. There is additional access to the patio via a french door off the breakfast nook. The covered patio is beautifully tiled and a quiet private place for a morning cup of coffee or an evening glass of wine. This home ahs been very well maintained. **There is also a solar panel lease from Sun Run that buyers must assume for $169/month that offset your electric bills, lease is thru 2028, payment goes up 3.5% once per year.**

3
beds

2
baths

1,654 Sq.Ft. LIVING AREA

6,098 Sq.Ft. lot

Collette Blanchette

Collette Blanchette

Features & Amenities

Interior

  • total bedrooms3
  • Total bathrooms2
  • full bathrooms2
  • Laundry room Inside, Laundry Room
  • Flooring Carpet, Tile, Wood
  • Fireplace Gas, Living Room
  • APPLIANCES Dishwasher, Electric Oven, Electric Range, Disposal, Gas Water Heater, Microwave, Water Heater
  • other interior Features Breakfast Area, Ceiling Fan(s), Ceramic Counters, Cathedral Ceiling(s), Separate/Formal Dining Room, Open Floorplan, Unfurnished, Main Level Primary, Utility Room, Walk-In Closet(s)

Area & Lot

  • Status Sold
  • Living Area1,654 Sq.Ft.
  • Lot Area6,098 Sq.Ft.
  • MLS® IDSW26092617
  • TypeResidential
  • YEAR BUILT1989
  • NeighborhoodSan Jacinto
  • Architecture StylesSpanish
  • View DescriptionNone
  • School DistrictHemet Unified

Exterior

  • STORIES1
  • Garage Space2.0
  • water SourcePublic
  • utilitiesCable Connected, Electricity Connected, Natural Gas Connected, Phone Connected, Sewer Connected, Water Connected
  • PoolAssociation
  • roofTile
  • lot featuresBack Yard, Front Yard, Landscaped, Level, Rectangular Lot, Street Level, Yard
  • parkingConcrete, Door-Multi, Direct Access, Garage Faces Front, Garage, Garage Door Opener
  • HEAT TYPECentral
  • AIR CONDITIONINGCentral Air
  • sewerSewer On Bond
  • SubstructureSlab
  • Disability FeaturesLow Pile Carpet, No Stairs
  • HOA AmenitiesBilliard Room, Clubhouse, Sport Court, Fitness Center, Golf Course, Game Room, Meeting Room, Meeting/Banquet/Party Room, Outdoor Cooking Area, Other Courts, Barbecue, Paddle Tennis, Pool, Recreation Room, RV Parking, Spa/Hot Tub
  • security FeaturesCarbon Monoxide Detector(s), Smoke Detector(s)

Financial

  • Sales Price$390,000
  • HOA $43/yr
View Virtual Tour

San Jacinto

Explore

Let's Work Together

Get assistance in determining current property value, crafting a competitive offer, writing and negotiating a contract, and much more. Contact us today.

Follow Us on Instagram