1295 S Cawston Avenue 359
SEE ALL PHOTOS
1295 S Cawston Avenue 359
Listed by Michele Willerford with Feigen Realty Group 951-232-0183
For Sale

1295 S Cawston Avenue 359

1295 S Cawston Avenue 359, Hemet, CA 92545

$77,900
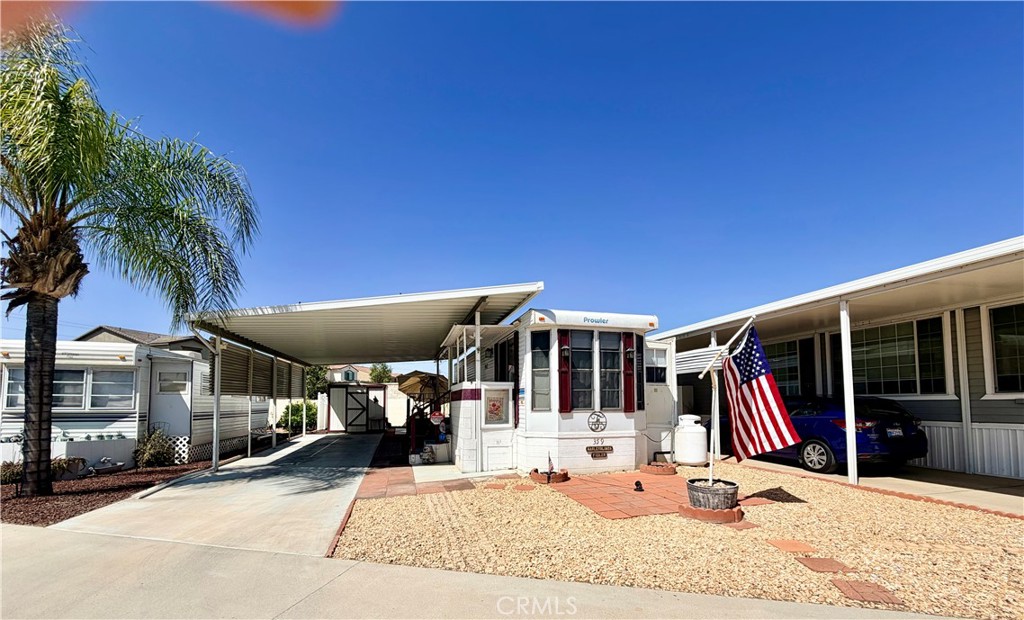
Own your land in the desirable Mountain Shadows RV Resort, a gated 55+ senior community. This 1996 Prowler Trailer offers approx 400 sq. ft. of living space, with a covered carport and concrete slab extending under the trailer, outlined with brick pavers, plus a patio perfect for enjoying your favorite drink. Step through sliding glass doors into an open floor plan, featuring a kitchen with a full-size refrigerator, freestanding propane stove, and plenty of extra cabinets, opening to the living area. The master bedroom includes mirrored wardrobe doors, a ceiling fan, and a queen platform bed frame with built-in drawers. Flooring is a mix of carpet, vinyl, and hardwood. The bathroom has a vanity sink, step-in shower, and a linen closet plumbed for a stackable washer and dryer, with extra cabinetry. Additional features include a wall AC unit, tankless water heater, low-maintenance landscaping, and an 8x10 improved storage shed with electricity (30 amp). The electrical pedestal comes with a 50 amp surge protector. Enjoy two clubhouses packed with amenities like a heated saltwater pool, spas, indoor and outdoor kitchens, auditorium, billiards, shuffleboard, gyms, laundry facilities, showers, horseshoe pit, corn hole, ping pong, and more. Low taxes and HOA fees of about $292/month cover water, sewer, trash, basic cable, and internet--retirement at its finest!

1
bed

1
bath

400 Sq.Ft. LIVING AREA

2,178 Sq.Ft. lot

Michele Willerford

Michele Willerford

Features & Amenities

Interior

  • total bedrooms1
  • Total bathroom1
  • three quarter bathroom1
  • Laundry room None
  • Flooring Carpet, Vinyl, Wood
  • Fireplace None
  • APPLIANCES Free-Standing Range, Propane Cooktop, Propane Oven, Propane Range, Tankless Water Heater
  • other interior Features Breakfast Area, Ceiling Fan(s)

Area & Lot

  • Status For Sale
  • Living Area400 Sq.Ft.
  • Lot Area2,178 Sq.Ft.
  • MLS® IDSW26095864
  • TypeManufactured-Mobile
  • YEAR BUILT1996
  • NeighborhoodSan Jacinto
  • Architecture StylesTraditional
  • View DescriptionHills, Mountain(s)
  • School DistrictHemet Unified

Exterior

  • STORIES1
  • water SourcePublic
  • utilitiesCable Available, Cable Connected, Propane, Sewer Available, Sewer Connected, See Remarks, Water Available, Water Connected
  • PoolCommunity, Gunite, Heated, In Ground, Association
  • roofSee Remarks
  • lot featuresBack Yard, Close to Clubhouse, Walkstreet, Yard
  • parkingConcrete, Carport
  • HEAT TYPESee Remarks
  • AIR CONDITIONINGWall/Window Unit(s)
  • sewerPublic Sewer
  • HOA AmenitiesBilliard Room, Call for Rules, Clubhouse, Fitness Center, Maintenance Grounds, Game Room, Meeting/Banquet/Party Room, Outdoor Cooking Area, Barbecue, Pool, Pet Restrictions, Pets Allowed, Spa/Hot Tub, Trash, Cable TV, Water
  • security FeaturesCarbon Monoxide Detector(s), Smoke Detector(s)
  • other exterior FeaturesBrick Driveway

Financial

  • Sales Price$77,900
  • HOA $292/mo
image

Schedule a Showing

We would love to show you our beautiful property. Please select your preferred date and time below. An agent will be in touch shortly to confirm your appointment.

Schedule a Showing

We would love to show you our beautiful property. Please select your preferred date and time below. An agent will be in touch shortly to confirm your appointment.

Thank you for your interest in 1295 S Cawston Avenue 359, Hemet, CA 92545. We are reviewing your request and will be in touch shortly!

Mortgage Calculator

Estimate your monthly mortgage payment, including the principal and interest, property taxes, and HOA. Adjust the values to generate a more accurate rate.

All estimates are provided for informational purposes only. Actual amounts may vary.
$0,000 Your Payment 20 15 65
$0,000 Your Payment

San Jacinto

Explore

Let's Work Together

Get assistance in determining current property value, crafting a competitive offer, writing and negotiating a contract, and much more. Contact us today.

Follow Us on Instagram